Completed two-storey home at Kamulu Gardens, Nairobi built by Chaschase Enterprise Ltd
Portfolio

Kamulu Gardens Residence

Kamulu, Nairobi

Location
Kamulu, Nairobi
Sector
Residential
Scope
Architectural Design, Construction, Interior Fit-Out, Tiling & Flooring
Status
Completed

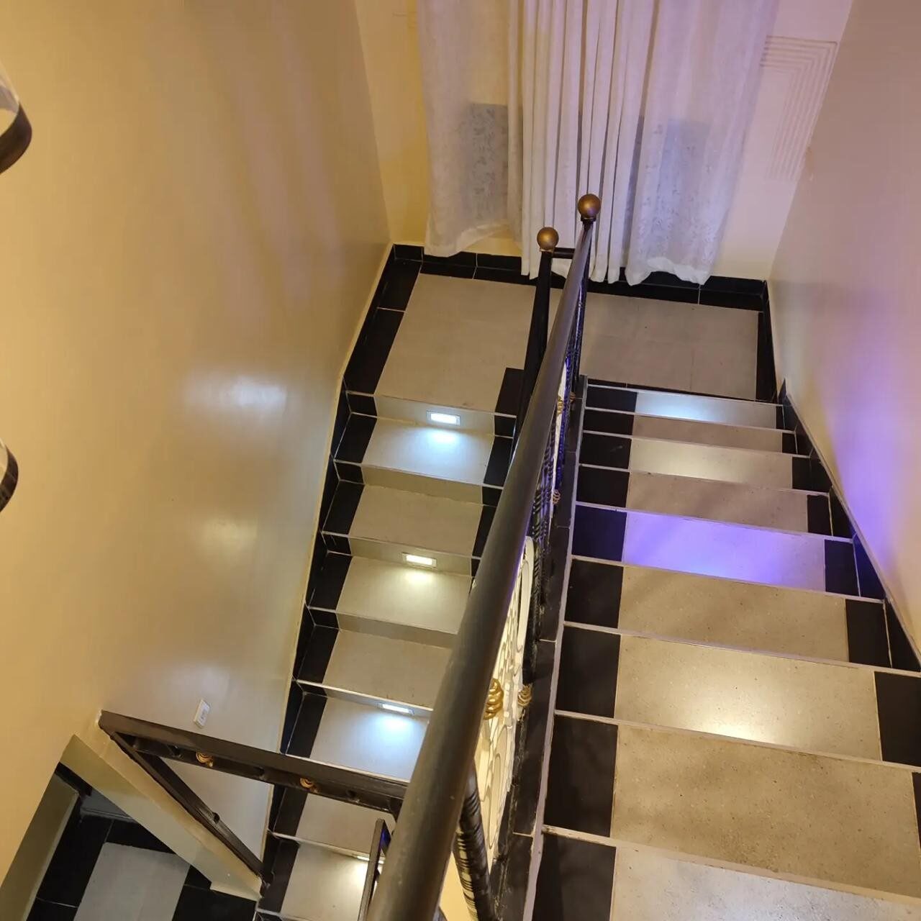
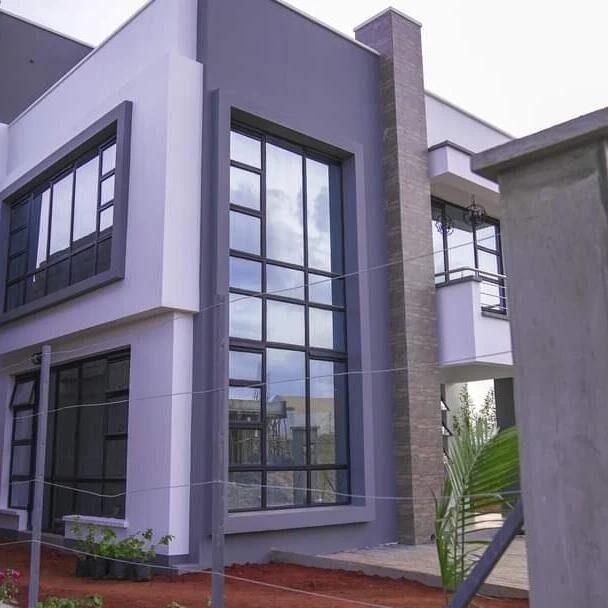
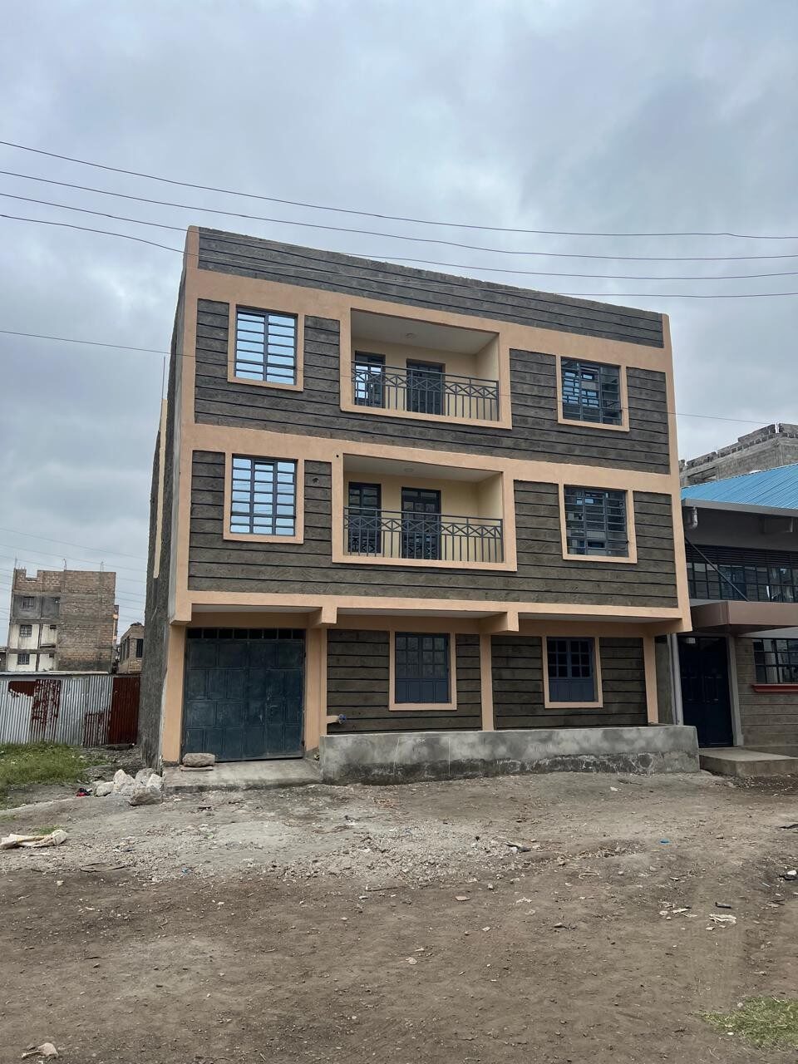
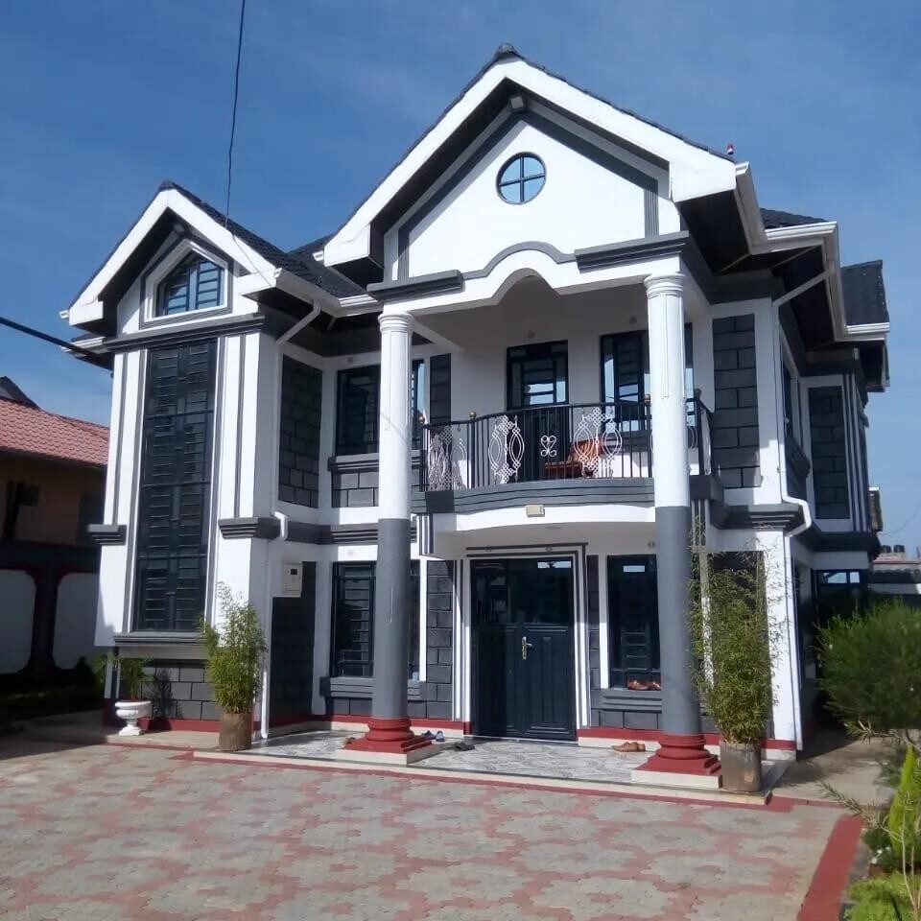
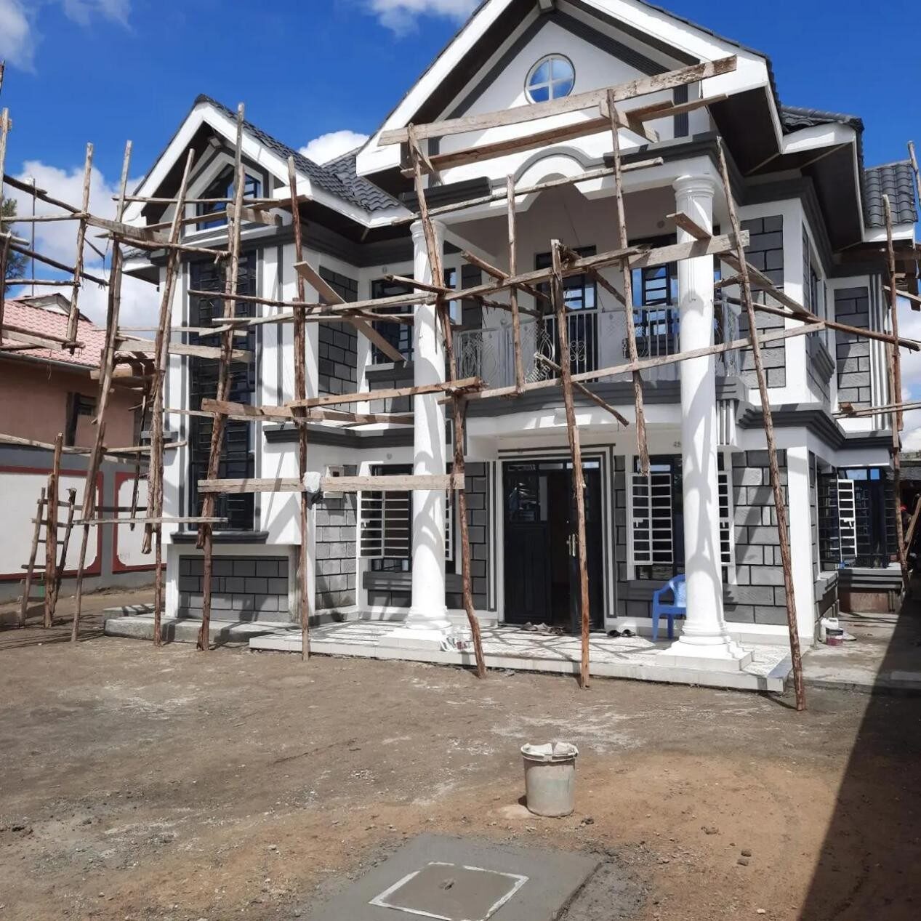
A two-storey family home at Kamulu Gardens delivered from design through handover. The house features a columned entrance portico, balcony, stone-patterned facade, cabro-paved driveway and a feature staircase with integrated lighting.
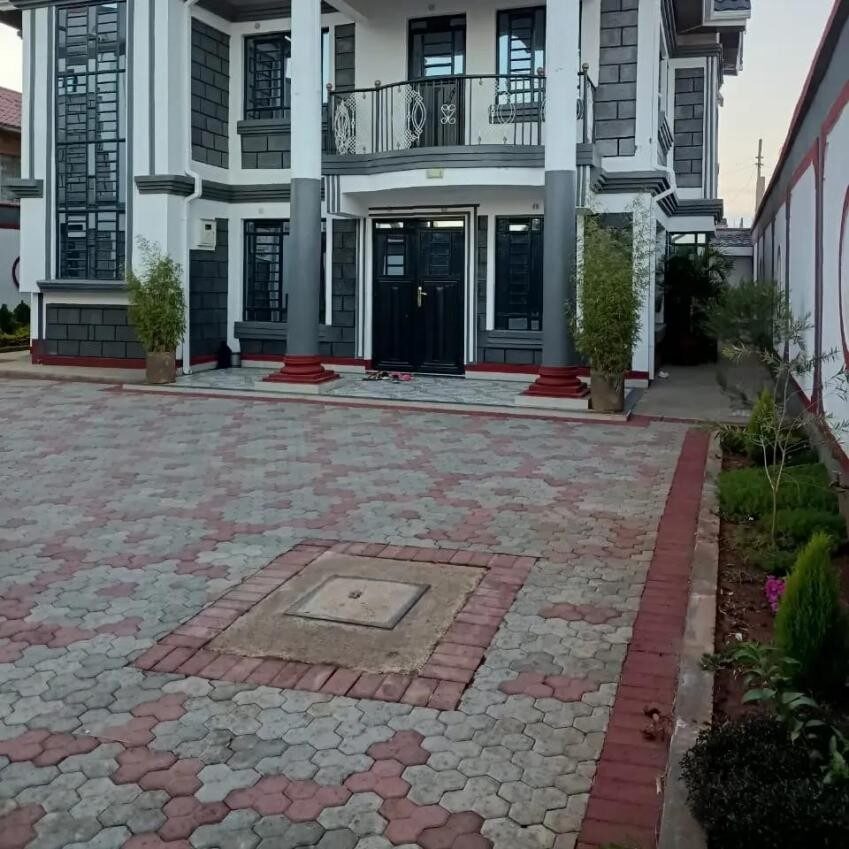
Ground floor entrance and paved driveway of the Kamulu Gardens residence
Kamulu Gardens house under construction with timber scaffolding
Patterned perimeter wall and exterior of the Kamulu Gardens residence
Internal staircase with feature lighting inside the Kamulu Gardens home

Start your own project.

Talk to us