Interior Fit-Out
The Office Fit-Out Checklist Nairobi Tenants Wish They Had Earlier
Chaschase Enterprise Ltd · 16 June 2026 · 7 min read
An office fit-out looks like a decorating exercise and behaves like a construction project. The teams that finish on time and on budget are almost always the ones that did the boring verification work before committing to a space or a date.
Before you sign: survey the shell
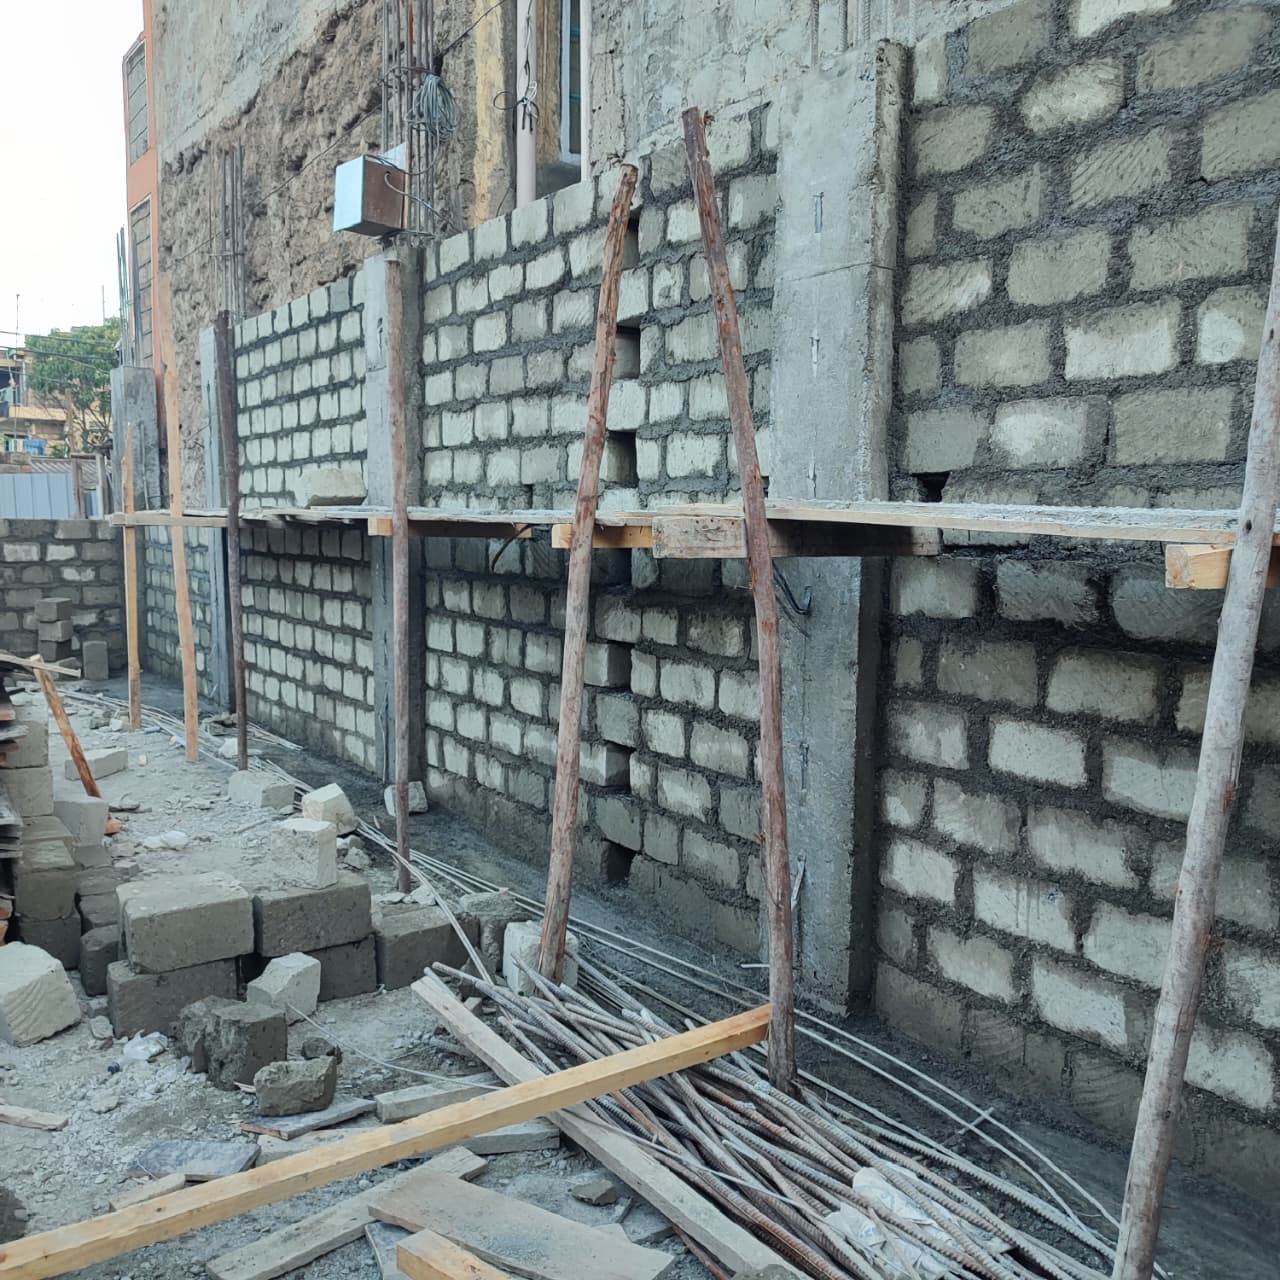
Fit-out cost is driven by what the landlord hands over. Establish exactly what exists and what you must provide.
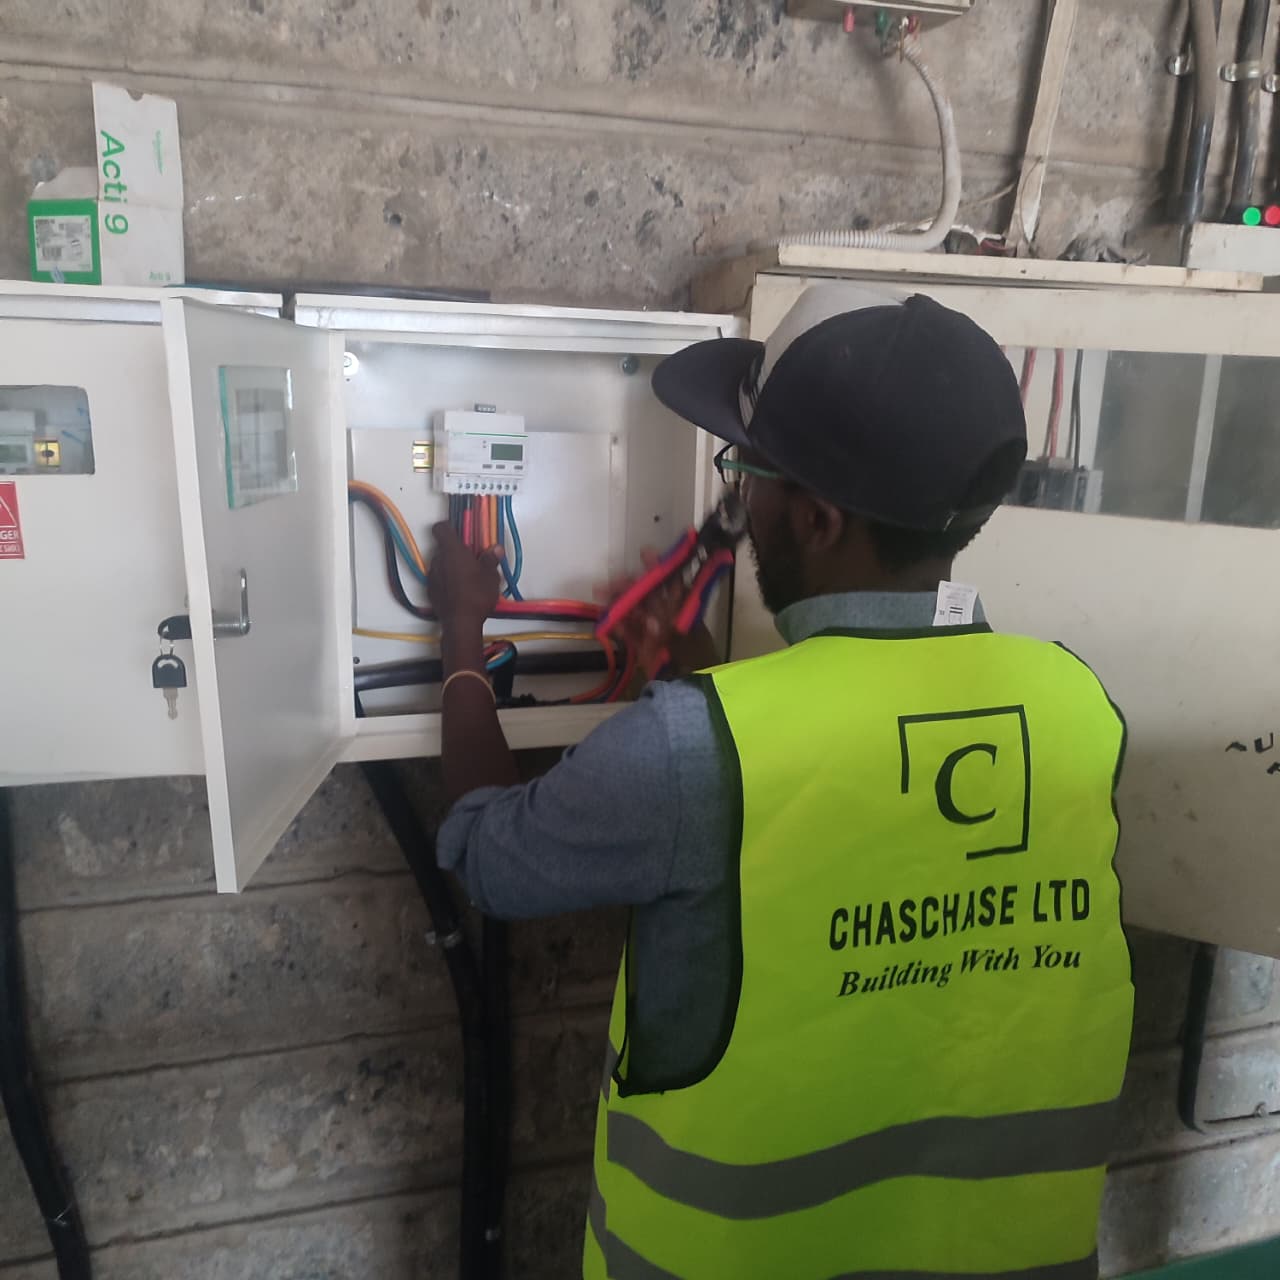
- Power capacity available to the unit, and whether it supports your equipment and HVAC.
- Backup power and water supply arrangements, and how they are shared and billed.
- Slab-to-slab height, floor loading, and whether ceiling voids take your services.
- Fire detection, suppression, escape routes and how your layout affects compliance.
- Existing partitions, ceilings and flooring — and whether removal is your cost.
- Reinstatement obligations at lease end, which can be a significant hidden liability.
Design around how your team actually works
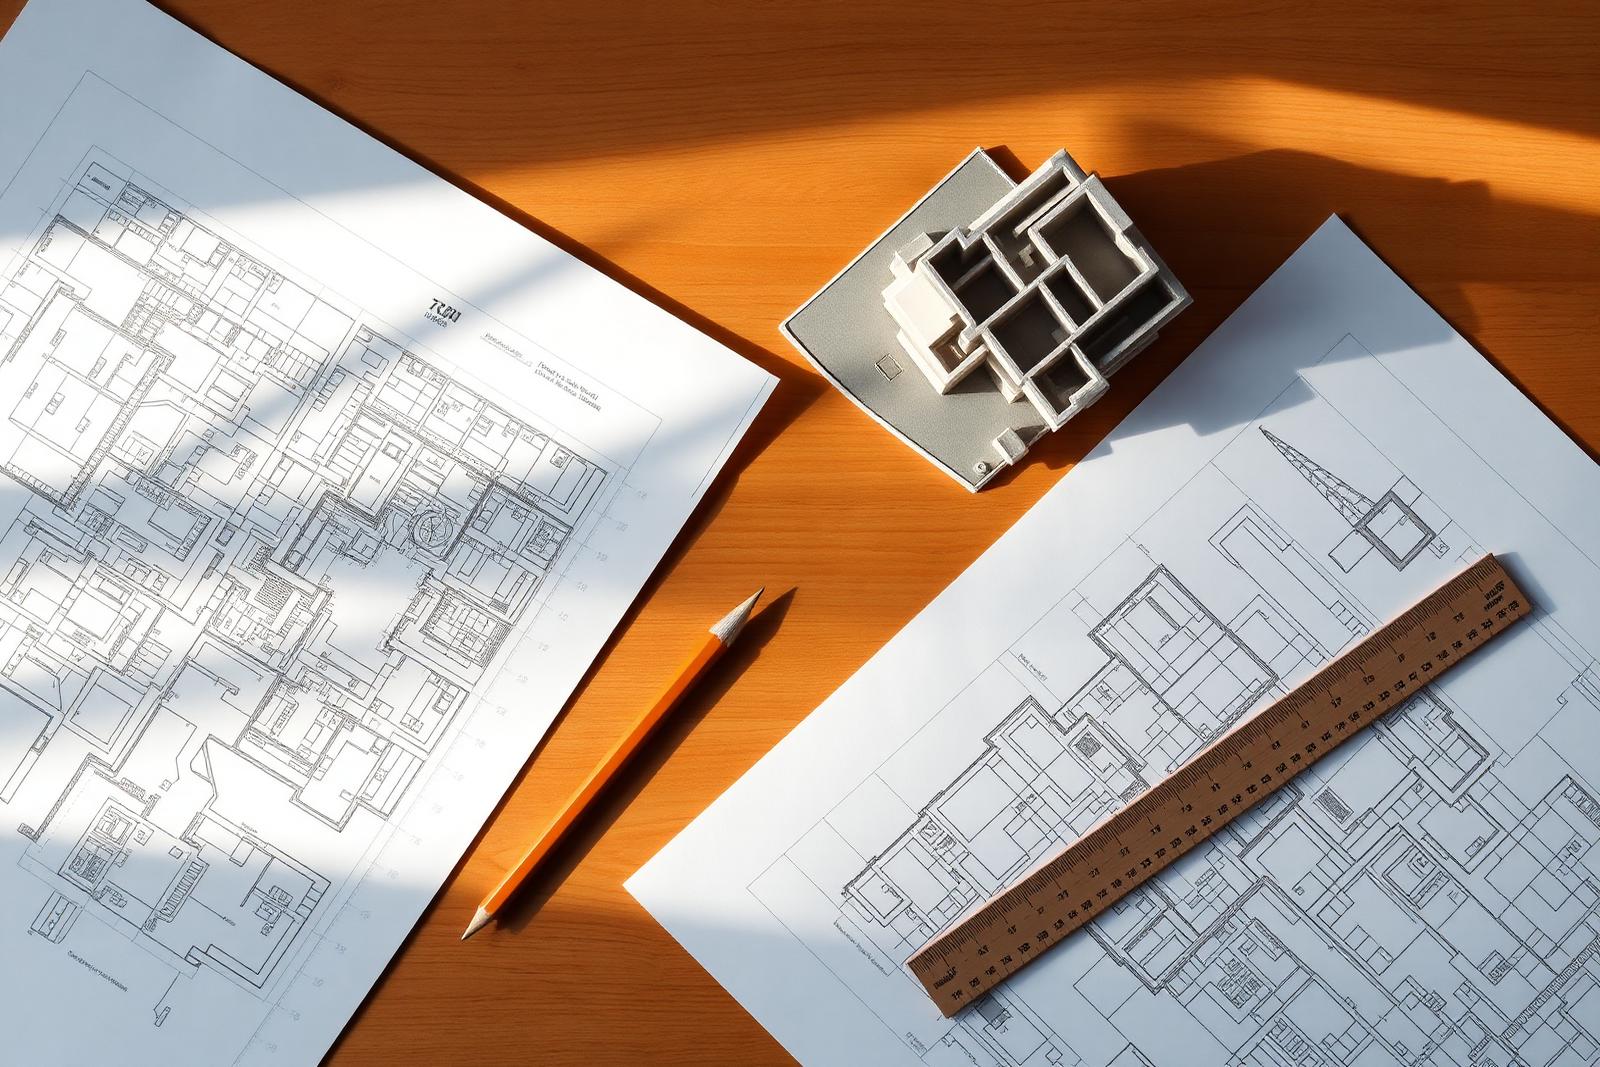
Start from headcount, growth plans and working patterns rather than a look. Decide how many people need focus space, how many meeting rooms are genuinely used, and what acoustic separation your work requires. Then let the aesthetic follow the plan.
Get the unglamorous items right early: enough power and data outlets in the right places, lighting levels appropriate to the task, and ventilation for occupied density rather than empty floor area.
Approvals and programme
Landlord and building-management approval of drawings, working hours, lift access and material handling routes routinely determines your start date. Submit early and confirm restrictions in writing.
Then build a programme in the correct order — strip-out, first-fix services, partitions and ceilings, second-fix, finishes, furniture, snagging, commissioning. Long-lead items such as joinery, glazing partitions and specialist lighting should be ordered as soon as the design is frozen, not when the trade is due on site.
Snag before you occupy
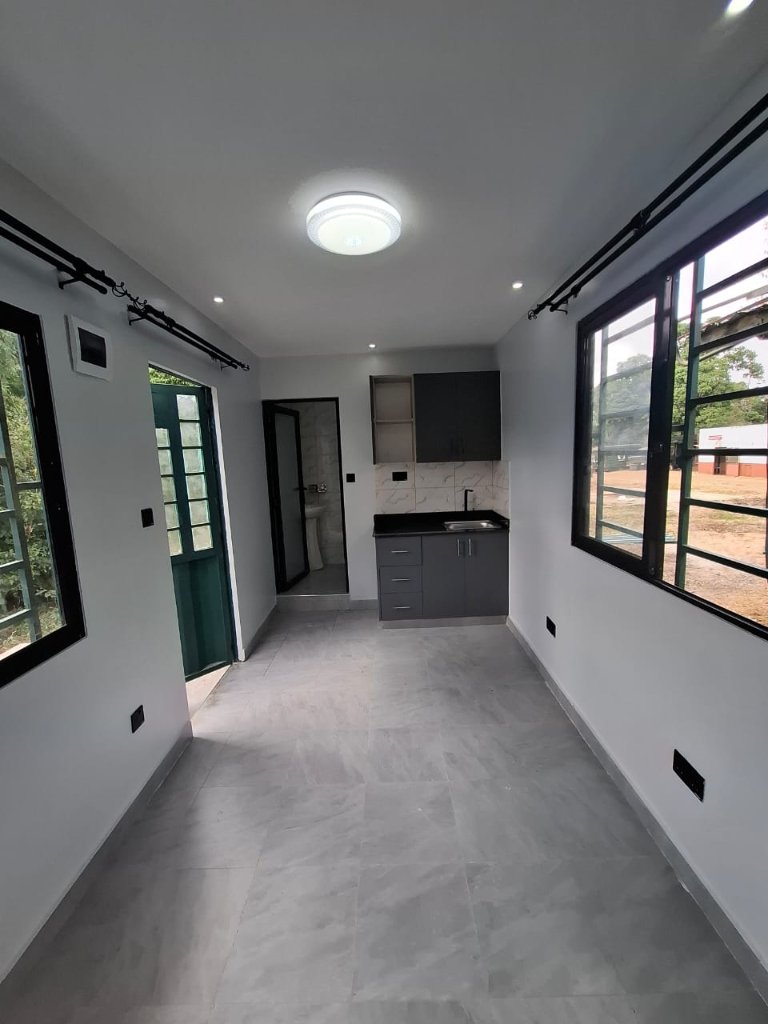
Walk the space with your contractor and record every defect before furniture and staff arrive. Once a floor is occupied, small corrections become disruptive and slow.
Insist on handover documentation — as-built layouts, electrical and data schedules, equipment manuals and warranties. Your facilities team will need it long after the last painter has left.